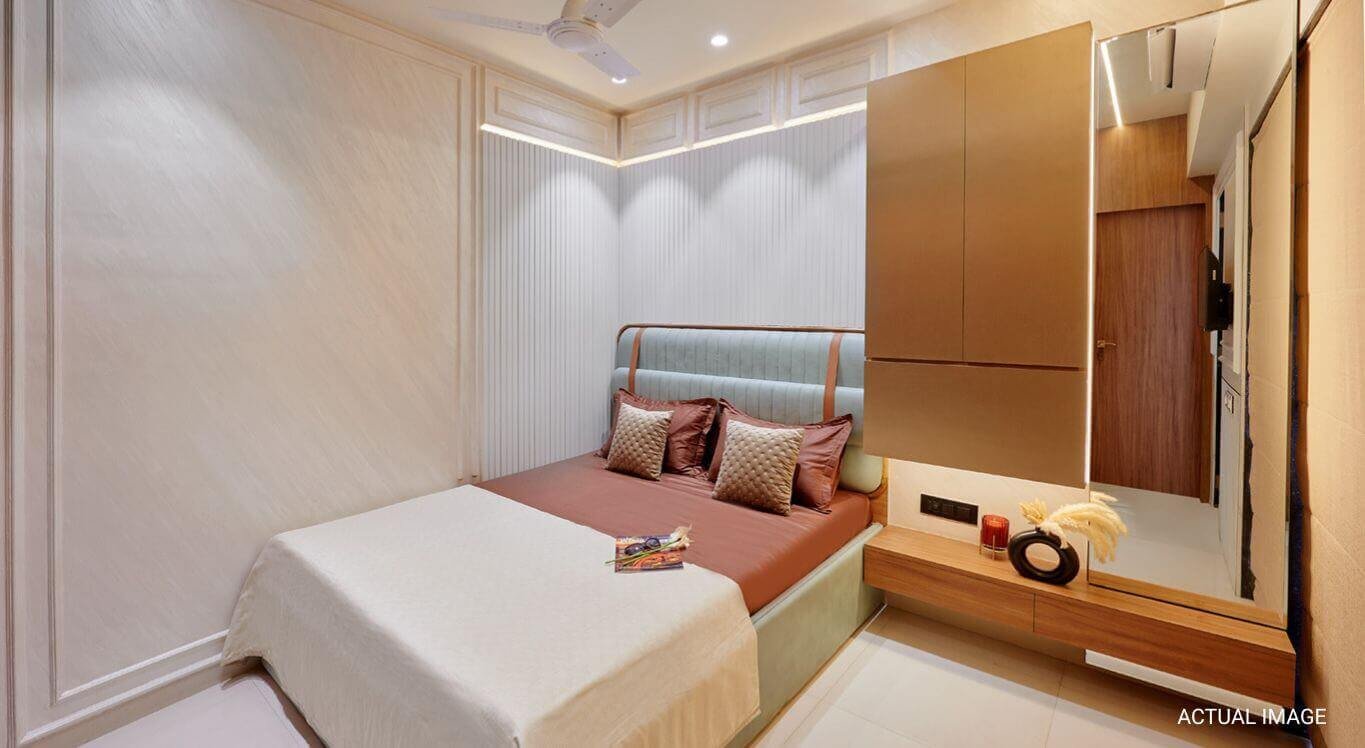
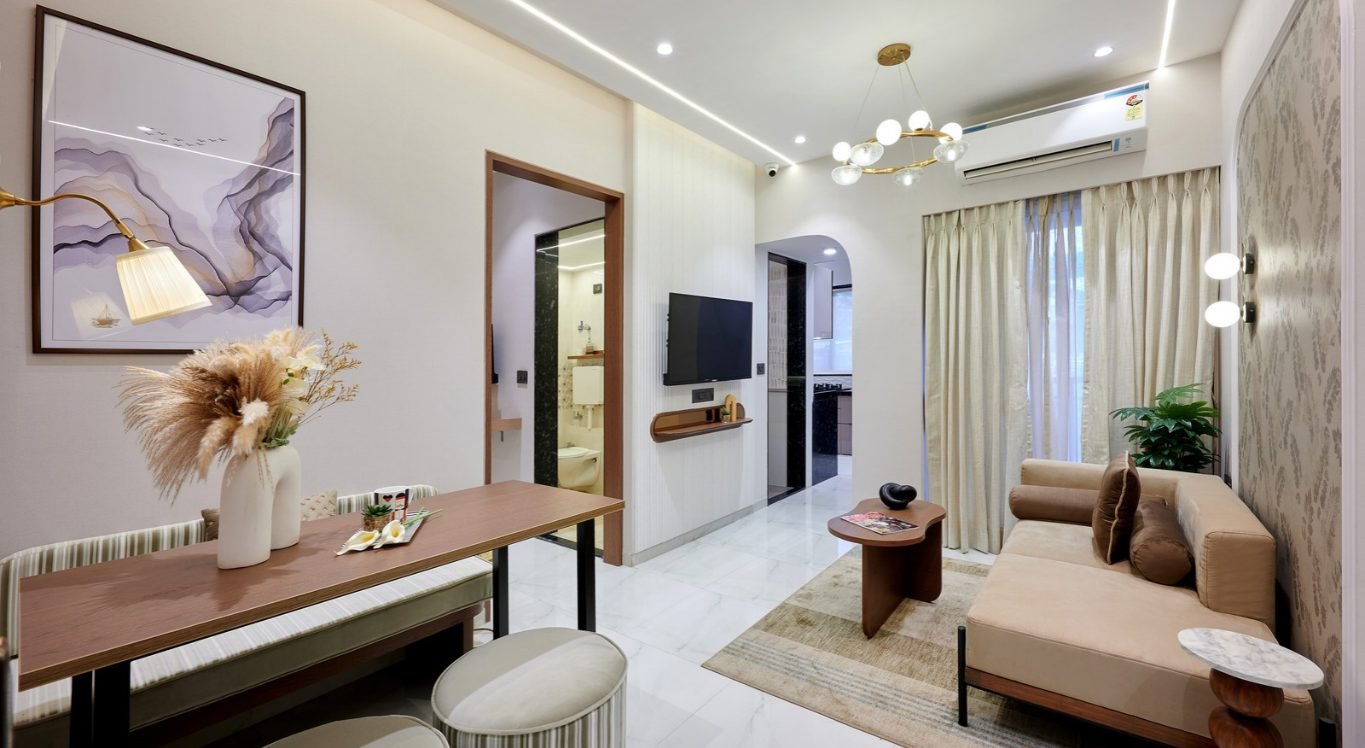
Suraksha Smart City: elegant 23-storey towers. Corporate Studio from ₹25.50 lakh, 1 BHK from ₹34 lakh, 1 BHK Luxe from ₹43.50 lakh and 2 BHK from ₹54 lakh. Developer representation; confirm current prices and availability.

SURAKSHA SMART CITY · VASAI EAST

A bigger world.
A place of your own.

Discover Corporate Studio, 1 BHK, 1 BHK Luxe and 2 BHK homes in a township envisioned across 362 acres.

Find the home that fits your life₹25.50 lakhonwards*

Corporate Studio · Indicative starting price

Discover the floor plans →
362 acresTownship vision
4 home typesStudio to 2 BHK
Vasai EastStation Road, Rajavali
Retail spacesExplore commercial enquiries

MORE THAN A HOME

Your neighbourhood.
Your everyday.

Start with your home. Then look at the life around it.

Suraksha Smart City is presented by the developer as a phased, integrated township in Vasai East. Compare the specific building, layout and amenities that matter to your daily routine.

Township settingPrecast construction23-storey towers*

Township features and facilities vary by phase. Confirm details for your selected building.

HOMES & CURRENT PRICES

Find your fit.

Compare the usable space.
Request a dated quote before booking.

Suraksha Smart City studio show-flat representation
01

Corporate Studio

241sq. ft.
usable carpet area*

₹25.50 lakh*Advertised starting price

Suraksha Smart City home show-flat representation
02

1 BHK

375sq. ft.
usable carpet area*

₹34 lakh*Advertised starting price

Suraksha Smart City luxe show-flat representation
03

1 BHK Luxe

480sq. ft.
usable carpet area*

₹43.50 lakh*Advertised starting price

Suraksha Smart City 2bhk show-flat representation
04

2 BHK

502sq. ft.
usable carpet area*

₹54 lakh*Advertised starting price

*Prices and usable carpet areas displayed on the developer’s campaign page, checked 12 October 2026. Prices are indicative and subject to terms, revision and availability. Ask for taxes, stamp duty, registration and other charges separately. Area definitions and sanctioned plans must be confirmed for the chosen unit.

A SPACE FOR YOUR BUSINESS

Retail shops · 150 sq. ft. onwards*

Confirm measurement basis, current unit availability, permitted use and commercial terms. Footfall and returns are not guaranteed.

SEE THE SPACE

The layout makes
the difference.

Tap any floor plan to enlarge.
Compare circulation, rooms and usable area.
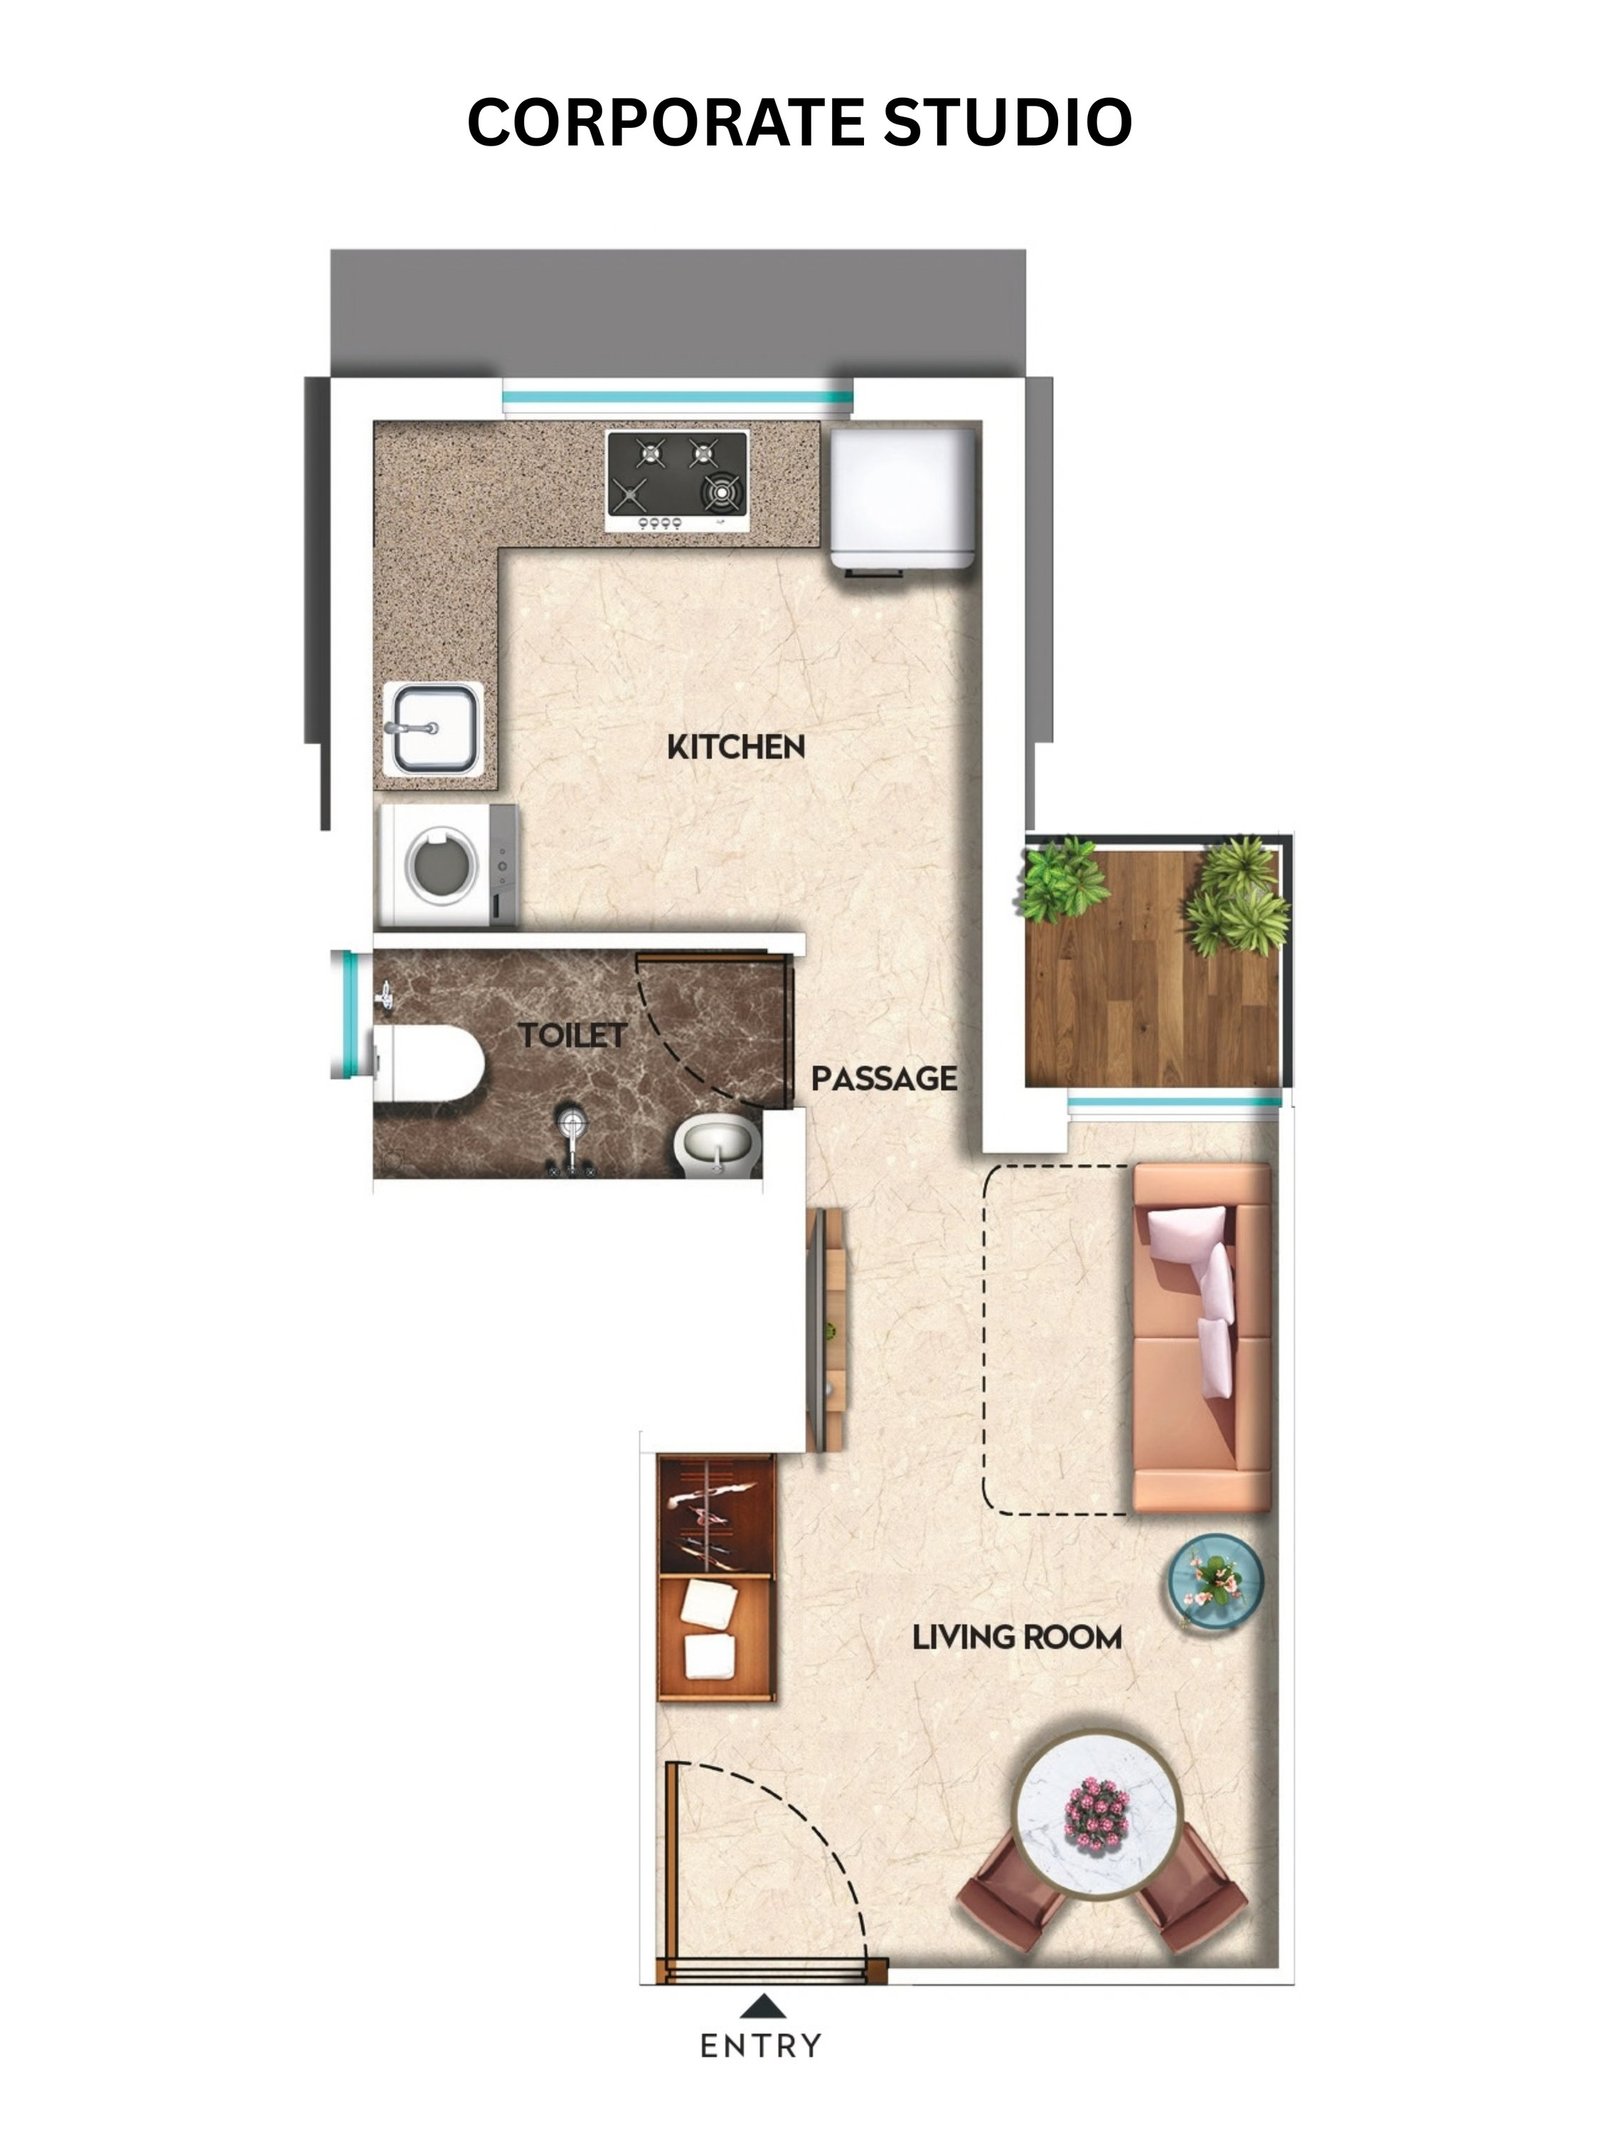
Corporate Studio developer unit plan

Corporate Studio

241 sq. ft. usable carpet area*
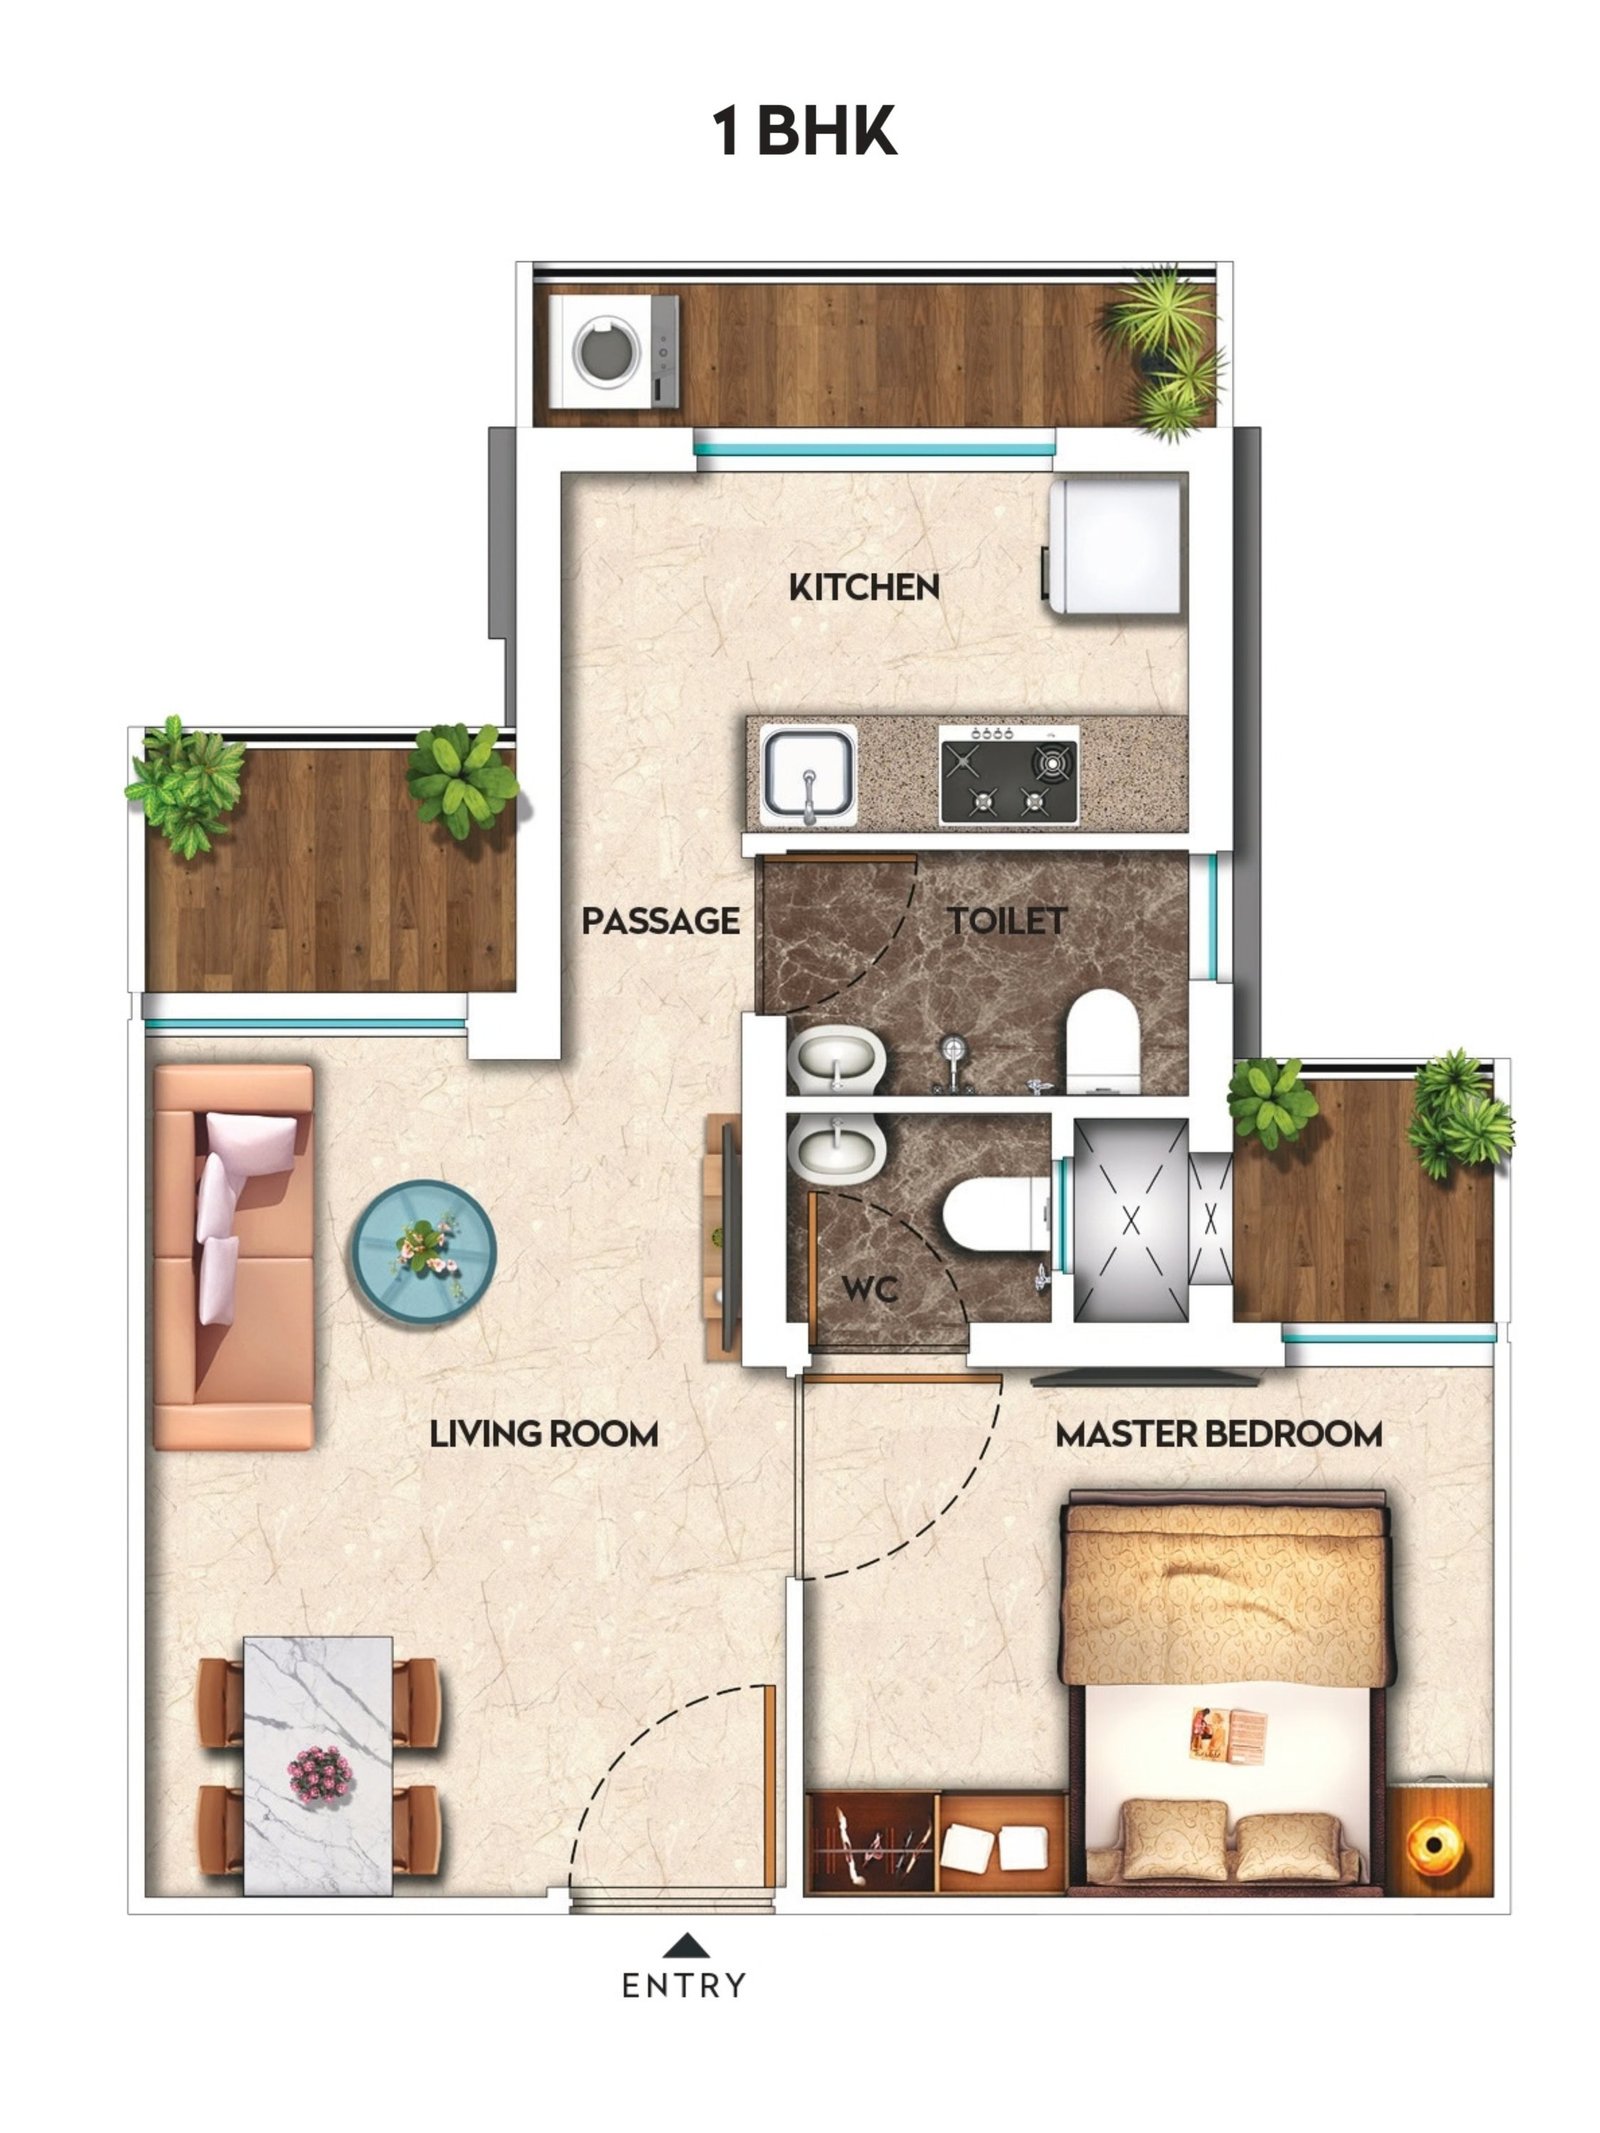
1 BHK developer unit plan

1 BHK

375 sq. ft. usable carpet area*
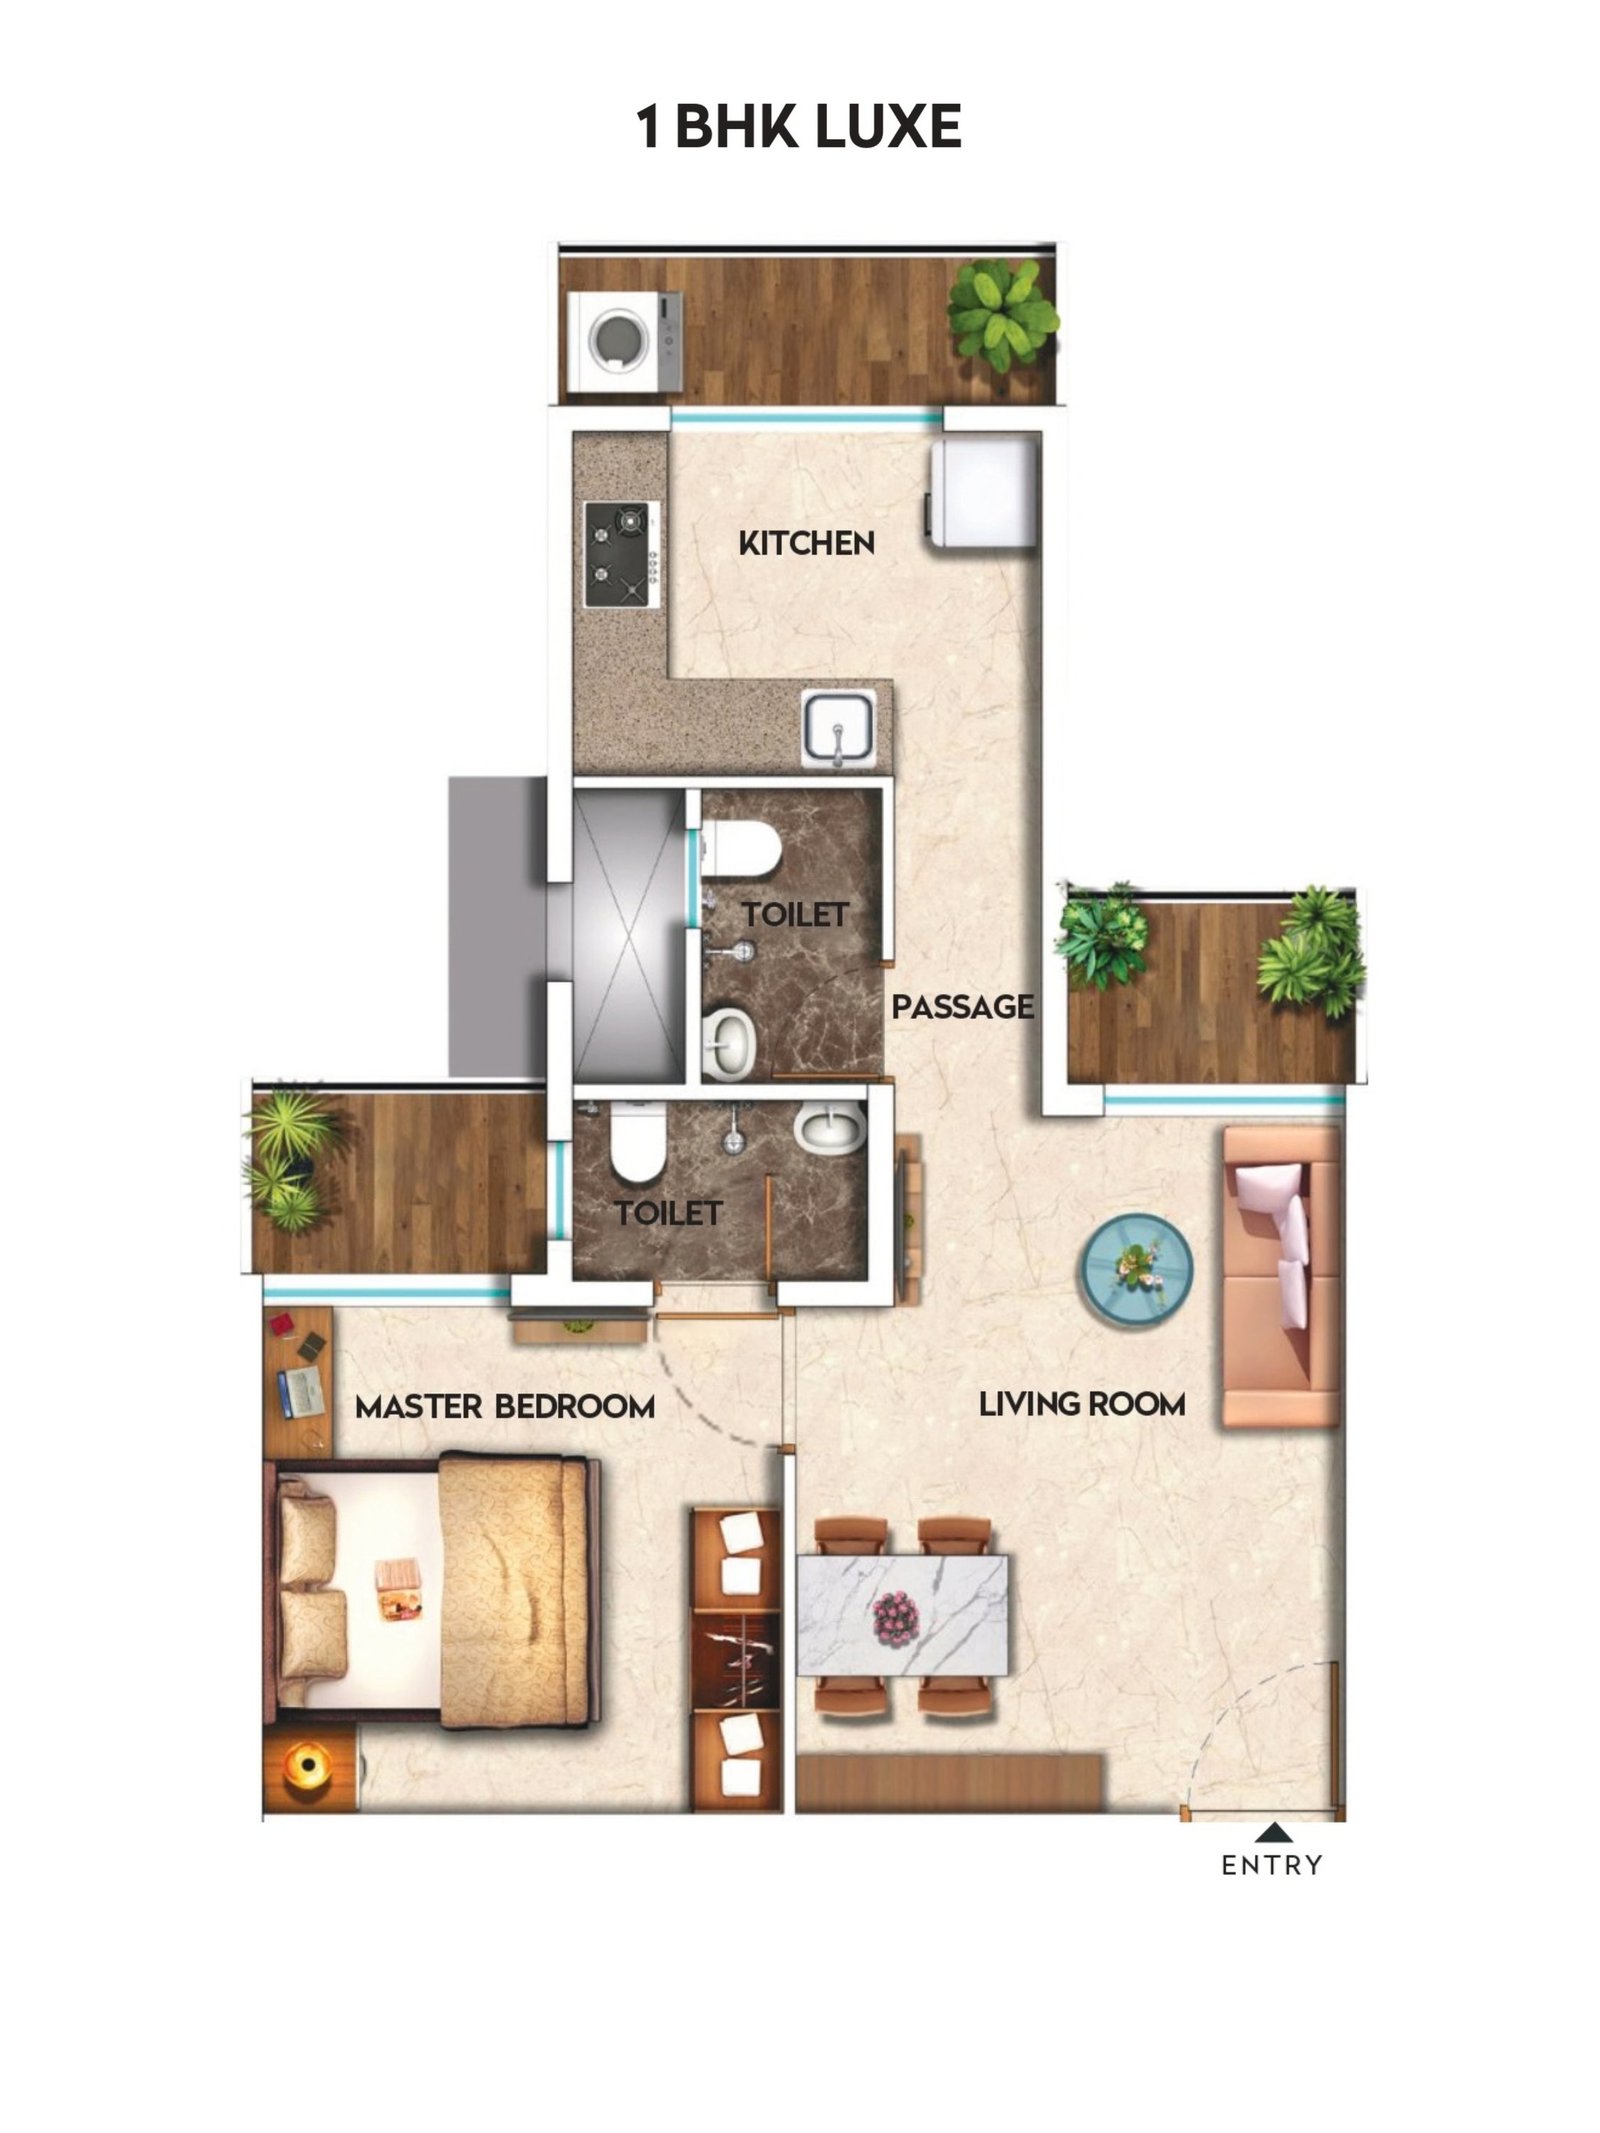
1 BHK Luxe developer unit plan

1 BHK Luxe

480 sq. ft. usable carpet area*
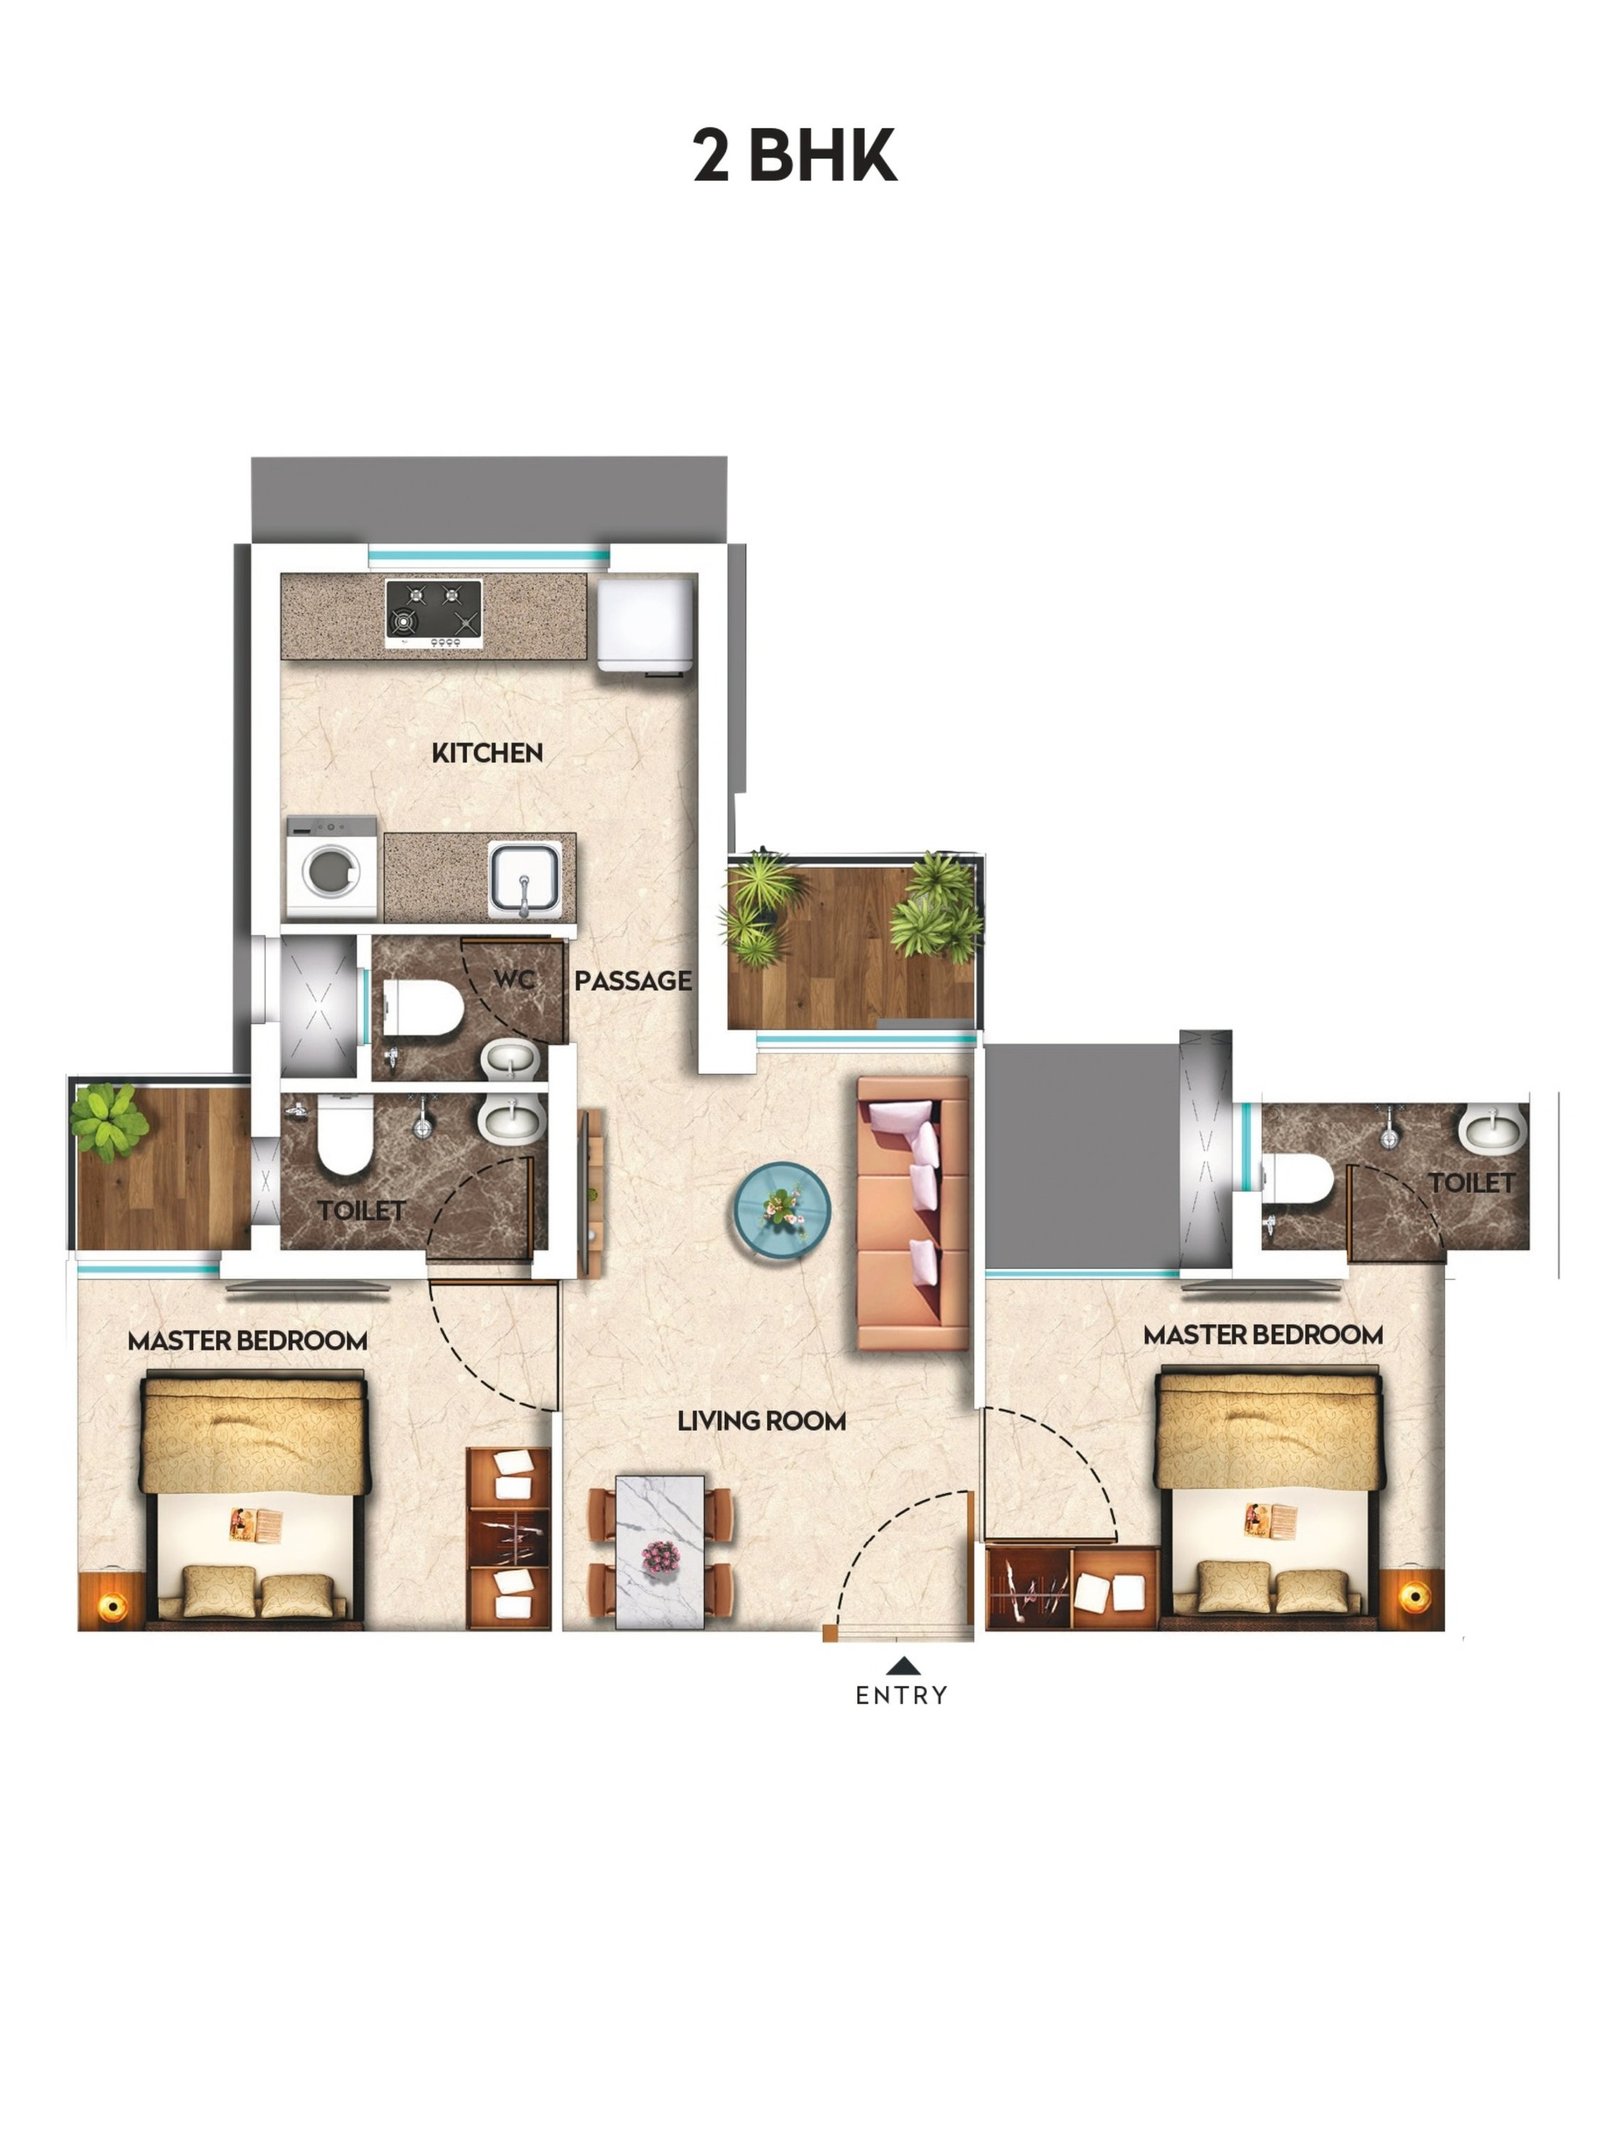
2 BHK developer unit plan

2 BHK

502 sq. ft. usable carpet area*

Furniture, fittings and fixtures shown in plans may be illustrative. Confirm the latest sanctioned layout and included specifications before booking.

STEP INSIDE
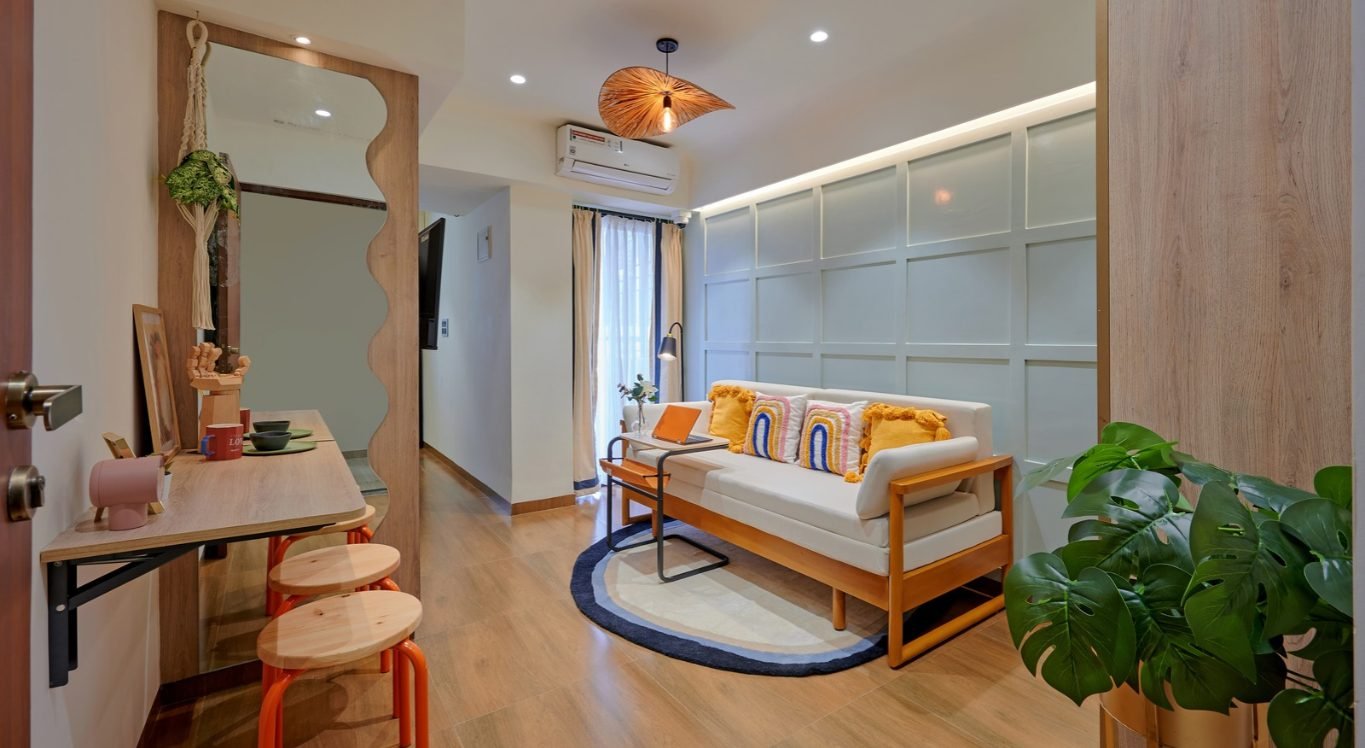
A closer look
at everyday living.

Corporate Studio show-flat interior
Corporate Studio · Developer show-flat imagery
1 BHK show-flat interior
1 BHK · Developer show-flat imagery
1 BHK Luxe show-flat interior
1 BHK Luxe · Developer show-flat imagery
2 BHK show-flat interior
2 BHK · Developer show-flat imagery

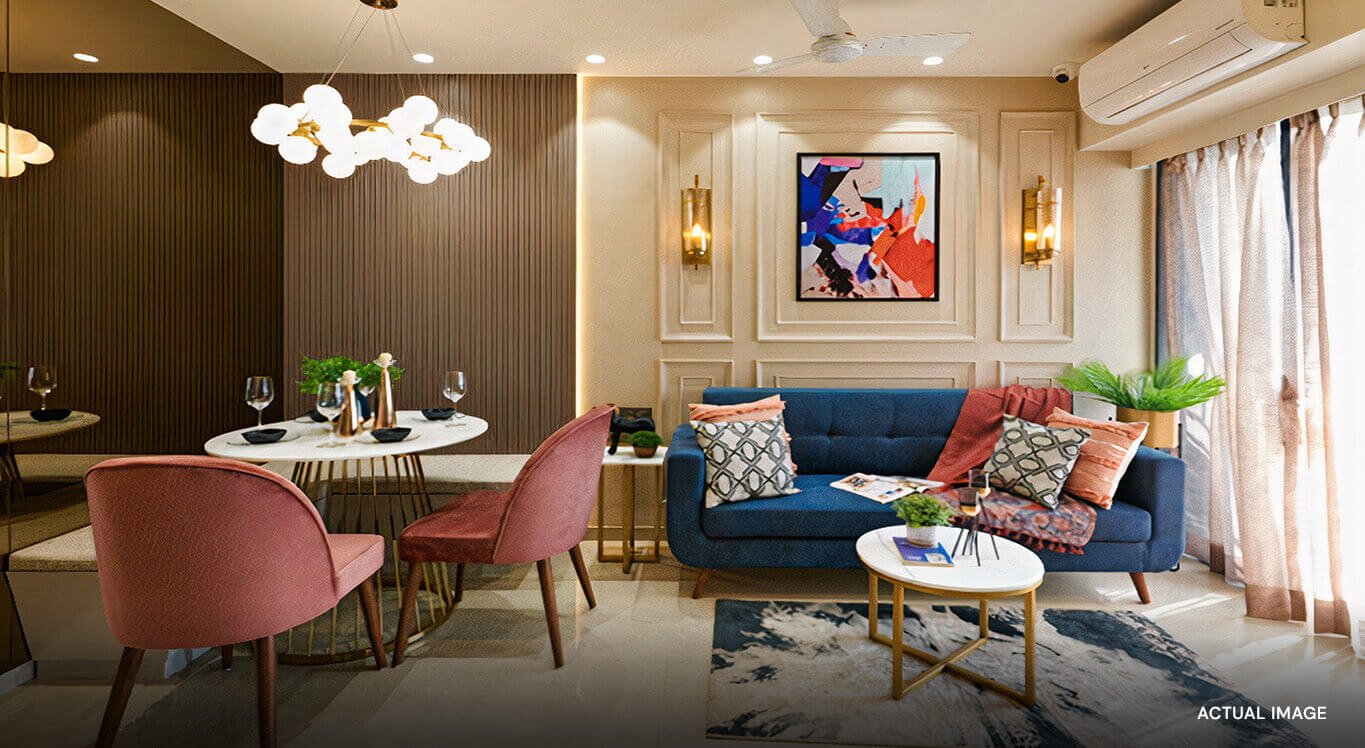
Show-flat styling and furnishings do not imply that every item is included in the purchased unit.

Suraksha Smart City podium representation
Developer representation · Proposed facilities subject to confirmation

SPACE TO UNWIND

Outside your home.
Part of your day.

Explore the recreation and landscaped spaces presented in developer material. Ask which facilities are operational, proposed or associated with your phase.

  • Elevated podium and landscaped spaces
  • Children’s play areas and outdoor recreation
  • Jogging, outdoor gym and wellness spaces
  • Proposed education, healthcare and retail infrastructure

CONNECTED TO YOUR EVERYDAY

Your address in Vasai East.

Station Road, Rajavali,
Vasai East, Maharashtra.

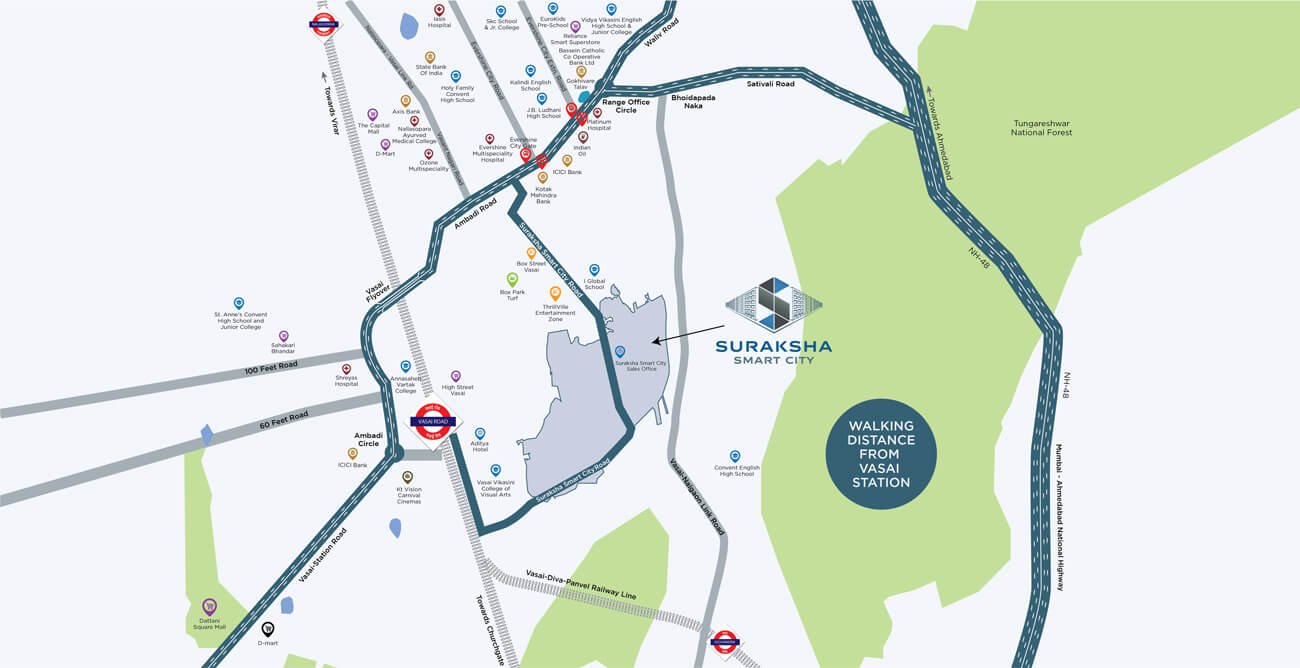
Developer location map of Suraksha Smart City in Vasai EastView location map ↗

See the location.
Plan your visit.

The developer highlights walking proximity to Vasai Road station. Check the route from your selected building, nearby essentials and your daily commute in person.

Open Google Maps ↗

Developer map for reference. Confirm routes, distances and current surroundings.

THE DEVELOPER WALKTHROUGH

See the project.
Then see it in person.

Watch the developer’s project presentation, then ask ARFL about the current building, unit and phase.

Watch on YouTube ↗
Play the Suraksha Smart City developer walkthrough on YouTube
Developer project presentation · Opens on YouTube

CLEAR DETAILS

Before you
make the move.

What is the current Suraksha Smart City price?

The starting prices shown here are from the developer campaign page checked on 12 October 2026. Request a current written quote for the specific unit, including all applicable charges.

Which configurations can I enquire about?

Corporate Studio, 1 BHK, 1 BHK Luxe, 2 BHK and retail are listed in developer campaign material. ARFL can help check the current phase, unit availability and terms.

Is a payment scheme available?

Ask ARFL for the current written payment schedule. Schemes can vary by building and unit; a previously advertised scheme is not a current commitment.

Can I arrange a site visit or video consultation?

Use the enquiry form or WhatsApp link. ARFL will discuss your requirements and confirm arrangements with you.

Where can I check project registration details?

Ask for the registration number of the specific phase and verify the registered project and sanctioned information through MahaRERA. The developer’s published registration panel is available below.

View developer registration panel ↗

Visit MahaRERA ↗

Is this the developer’s official website?

No. This is an independent project information and enquiry website managed by ARFL REALTY FIRST.

LET’S PLAN YOUR NEXT STEP

See it.
Ask the right questions.
Decide with clarity.

Get the current price sheet, floor plan and visit arrangements from ARFL.
WhatsApp ARFL ↗
WhatsApp ↗
CallWhatsApp

ARFL REALTY FIRST · SURAKSHA SMART CITY

Let’s find
your next home.

Get the latest price sheet, floor plans or a personalised site visit.

By sending this enquiry, you agree that ARFL REALTY FIRST may contact you by call or WhatsApp about your request.

Prefer to chat? Continue on WhatsApp ↗

Privacy policy

Enquiry details are used by ARFL REALTY FIRST to respond to your request, share project information and arrange calls or visits. Details may be retained in ARFL’s enquiry records and sent to its designated lead inbox.

We collect your name, phone, selected interest, request and any optional message you provide. Campaign and landing-page information may accompany an enquiry. Personal enquiry details are not included in analytics or advertising events.

Google Analytics and Meta Pixel, when configured, load only after you allow analytics. You can change that preference below. Third-party services, including WhatsApp and Google Maps, have their own privacy policies.

Contact ARFL on +91 99202 99977 for privacy or deletion requests.